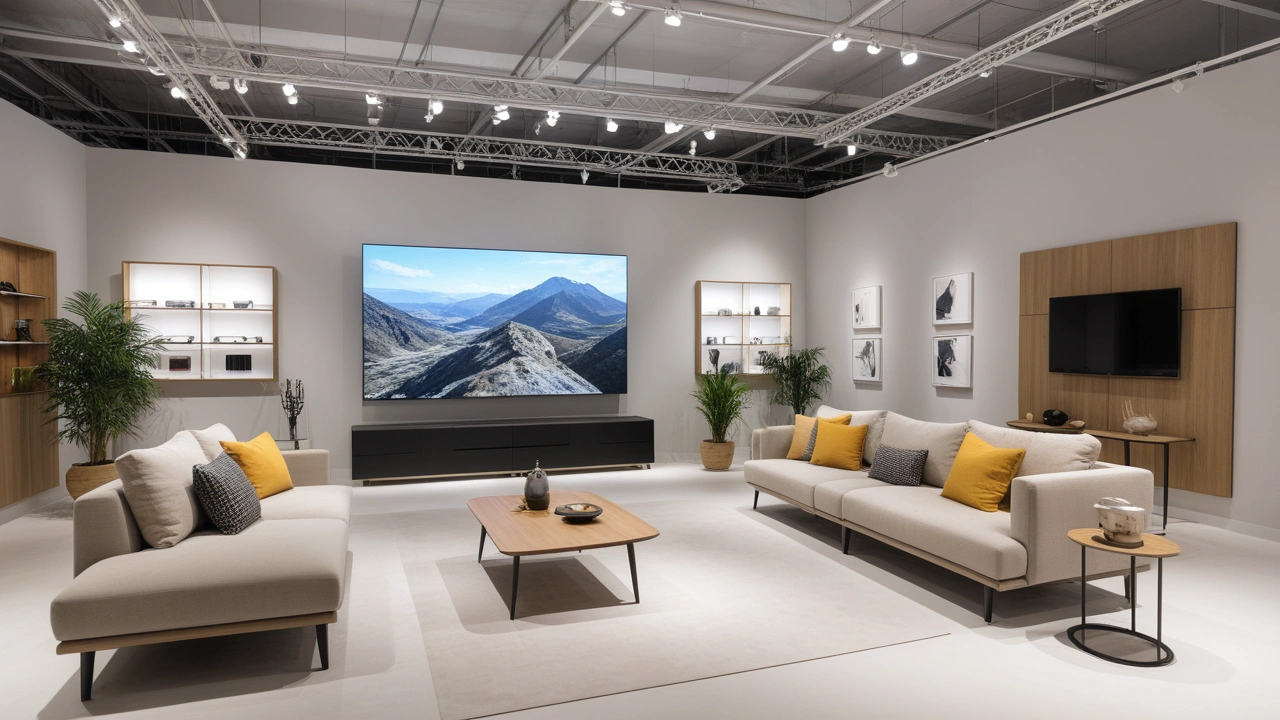


Open wardrobes have become a popular choice for modern bedroom interiors, combining practical storage with a clean, contemporary aesthetic. Unlike traditional enclosed closets, an open wardrobe keeps clothing, shoes, and accessories visible and accessible while giving designers more flexibility to work with different room sizes and layouts.
For wardrobe designers, an effective open wardrobe is about more than simply removing doors. The right configuration should balance storage capacity, visual order, accessibility, lighting, materials, and the overall style of the bedroom.
Whether you’re designing a compact apartment, a spacious master bedroom, or an open-plan residential interior, these 15 open wardrobe ideas can help you create stylish and highly functional storage solutions.
- What Is an Open Wardrobe?
- 1. Minimalist Floor-to-Ceiling Open Wardrobe
- 2. Open Wardrobe with a Central Island
- 3. Open Wardrobe With Neutral Finishes
- 4. Open Wardrobe With Glass Shelving
- 5. Open Wardrobe with Integrated Lighting
- 6. Industrial-Style Open Wardrobe
- 7. Open Wardrobe with a Dressing Table
- 8. Open Walk-In Wardrobe
- 9. Open Wardrobe for a Small Bedroom
- 10. Color-Coordinated Open Wardrobe
- 11. Open Wardrobe with Shoe Display
- 12. Open Wardrobe with Sliding Panels
- 13. Built-In Open Wardrobe System
- 14. Open-Plan Wardrobe and Bedroom Zone
- 15. Boutique-Inspired Open Wardrobe Design
- How to Choose the Right Open Wardrobe Layout
- Conclusion
- FAQ About Open Wardrobe Ideas
What Is an Open Wardrobe?
An open wardrobe is a storage system without conventional doors covering the main hanging and shelving areas. It typically combines clothes rails, shelves, drawers, cabinets, shoe storage, and accessories in an exposed configuration.
Open wardrobes work particularly well in contemporary, minimalist, industrial, Scandinavian, and walk-in bedroom designs. They can also make smaller rooms feel more visually open because there are fewer large solid surfaces.
For designers, an open wardrobe should be planned around three priorities: available wall space, storage requirements, and visual organization.
1. Minimalist Floor-to-Ceiling Open Wardrobe

A floor-to-ceiling wardrobe makes excellent use of vertical space while creating a streamlined appearance. It can include hanging rails, adjustable shelving, drawers, and dedicated compartments.
Design tip: Use consistent materials and a restrained color palette to prevent the tall storage system from overwhelming the room. Floor-to-ceiling cabinetry is particularly effective in bedrooms with high ceilings.
2. Open Wardrobe with a Central Island

A wardrobe island introduces additional storage while creating a luxury dressing-room feel. Drawers can store jewelry, watches, folded clothing, and accessories, while the surrounding wardrobe handles longer garments and shoes.
Design tip: Leave enough circulation space around the island. Designers should consider door swings, drawer clearance, and walking paths before finalizing the dimensions.
3. Open Wardrobe With Neutral Finishes
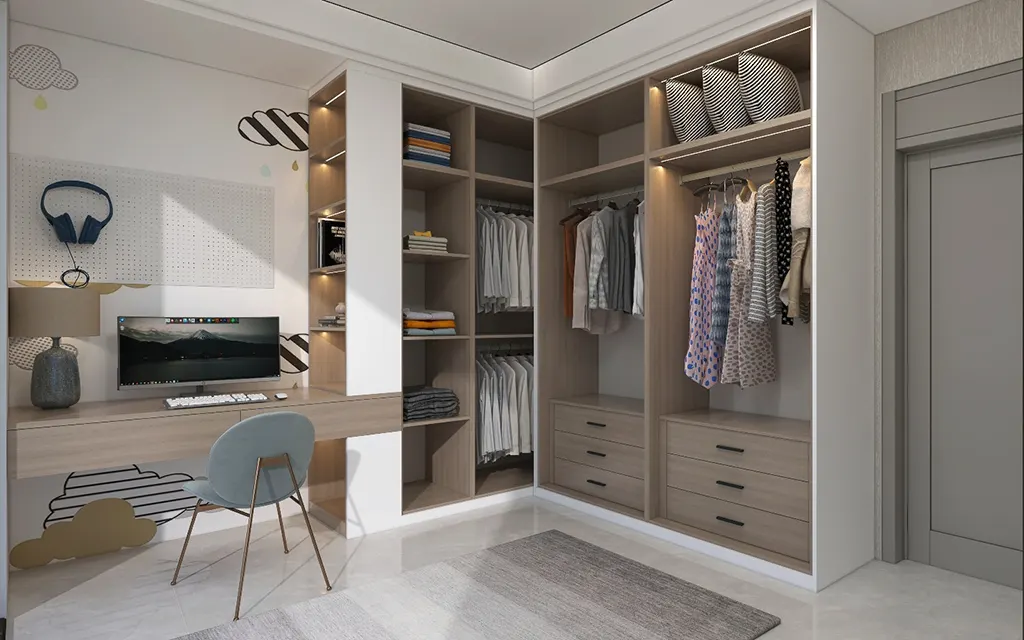
A minimalist open wardrobe can create a clean and sophisticated bedroom. Combine a simple hanging rail with streamlined shelves and a limited material palette.
Design tip: Choose two or three complementary finishes at most. Neutral wood tones, white, beige, or muted gray can help the wardrobe blend with the rest of the bedroom.
4. Open Wardrobe With Glass Shelving

Glass shelves introduce a lighter appearance and allow lighting to travel through the wardrobe.
Design tip: Use tempered glass for durability and incorporate LED strips beneath shelves. Glass works particularly well for handbags, shoes, watches, and decorative accessories.
5. Open Wardrobe with Integrated Lighting

Lighting is one of the most important considerations when designing an open wardrobe. LED strips beneath shelves or along hanging sections can improve visibility and turn storage into a visual feature.
Design tip: Use warm or neutral lighting according to the bedroom’s atmosphere. Position lights so they illuminate clothing without creating harsh shadows or glare.
6. Industrial-Style Open Wardrobe

Metal frames combined with wood shelves can create an industrial-inspired wardrobe that works particularly well in lofts and contemporary interiors.
Design tip: Balance hard materials such as black metal with warmer wood tones or textured surfaces. This prevents the wardrobe from appearing too cold or commercial.
7. Open Wardrobe with a Dressing Table

Combining wardrobe storage with a dressing table creates a practical personal-care zone. The dressing area can sit between two wardrobe sections or at the end of a linear storage run.
Design tip: Integrate drawers and electrical access into the design from the beginning. This makes it easier to accommodate lighting, hair tools, mirrors, and everyday accessories.
8. Open Walk-In Wardrobe

For larger bedrooms or dressing areas, an open walk-in wardrobe can provide dedicated storage without making the room feel enclosed.
Design tip: Create clear circulation paths between wardrobe sections. Separate everyday clothing from accessories and less frequently used items to make the space easier to maintain.
9. Open Wardrobe for a Small Bedroom

A small open wardrobe can make a compact bedroom feel less visually heavy than a large enclosed closet. Slim frames, wall-mounted shelves, and carefully planned hanging space can provide the required storage without making the room feel cramped.
Design tip: Prioritize frequently used items and use vertical storage. Keep the design visually light by combining open shelving with a limited number of drawers or closed compartments.
For more compact-space inspiration, explore open wardrobe ideas for small bedrooms and consider how storage can be integrated without compromising circulation.
10. Color-Coordinated Open Wardrobe

Because everything is visible, an open wardrobe naturally becomes part of the bedroom’s interior design. Color coordination can therefore have a significant impact on the finished space.
Design tip: Encourage homeowners to organize garments by color, category, or frequency of use. Designers can also specify matching hangers and storage boxes to create a more cohesive appearance.
11. Open Wardrobe with Shoe Display

Shoe storage can become a design feature when carefully integrated into an open wardrobe. Dedicated shelves allow footwear to remain accessible while creating a boutique-inspired display.
Design tip: Provide sufficient shelf height for different shoe types. Include deeper sections for boots and consider placing frequently worn footwear at lower, easy-to-reach levels.
12. Open Wardrobe with Sliding Panels

An open wardrobe does not have to remain completely exposed. Sliding panels can cover selected sections while leaving other areas accessible.
Design tip: Use sliding panels selectively rather than enclosing the entire wardrobe. This creates visual variation and allows designers to hide less attractive storage zones while displaying carefully organized clothing.
13. Built-In Open Wardrobe System

A professionally planned open wardrobe system can maximize every available centimeter. Modular components can combine hanging rails, shelves, drawers, baskets, and accessory storage according to the homeowner’s requirements.
Design tip: Start with a detailed storage inventory. Determine how much hanging, folded, shoe, and accessory storage is required before selecting modules. This results in a more functional design than relying on standard dimensions alone.
14. Open-Plan Wardrobe and Bedroom Zone

Open-plan bedrooms can benefit from storage solutions that define different areas without the need for full walls. For example, a wardrobe can separate the sleeping area from a dressing area, bathroom, or home office.
When developing open plan wardrobe ideas, designers should consider the wardrobe from both sides. One side can be used for clothing storage, while the other can incorporate shelving, decorative niches, or a functional workspace.
Design tip: Keep the structure visually consistent with the rest of the interior. Matching finishes, flooring, and lighting can help the wardrobe function as part of the architecture.
15. Boutique-Inspired Open Wardrobe Design

For luxury residential projects, transform the wardrobe into a private boutique. An elevated dressing experience can be created with full-height hanging sections, glass shelving, integrated lighting, drawers, mirrors, and accessory displays.
Design tip: Think about the user’s movement through the space. Place everyday clothing in the most accessible areas and less frequently used items higher up. Use lighting to highlight premium materials and select wardrobe displays.
How to Choose the Right Open Wardrobe Layout
The optimal open wardrobe layout depends on the dimensions of the bedroom and the storage habits of the user. Designers should assess the available wall length, ceiling height, circulation space, and the ratio of hanging to folded clothing before selecting a configuration.
A practical open wardrobe system typically incorporates multiple storage functions instead of relying on a single component. For example, a balanced system may include:
| Torage Zone | Recommended Function |
| Hanging rail | Shirts, jackets, dresses, trousers |
| Open shelves | Folded clothing, bags, accessories |
| Drawers | Underwear, jewelry, small items |
| Shoe shelves | Shoes and boots |
| Upper storage | Seasonal or infrequently used items |
| LED lighting | Visibility and visual enhancement |
This modular approach makes it easier to customize storage solutions for bedrooms of different sizes and lifestyles.
Conclusion
Open wardrobes allow designers to combine practical storage with distinctive interior design. There are solutions for almost every bedroom, from compact corner configurations and small open wardrobes to floor-to-ceiling systems and boutique-style dressing spaces.
The most successful designs are carefully planned around the user’s storage needs, room dimensions, accessibility requirements, and aesthetic preferences. Designers can create stylish and practical wardrobes by combining thoughtful zoning, durable materials, effective lighting, and a balanced mix of open and closed storage.
OPPOLIA offers full-house solutions, covering everything from interior design and manufacturing to installation. Whether you need custom or ready-to-assemble (RTA) wardrobes for your residential project, OPPOLIA can meet your needs.
Learn more about the OPPOLIA wardrobe collection. If you’re looking for a reliable closet supplier or manufacturer, OPPOLIA is here to serve you. Tell us what you need, and we’ll provide a free quote within 24 hours.
FAQ About Open Wardrobe Ideas
Yes. Open wardrobes provide easy access, flexible storage, and a visually lighter alternative to traditional enclosed wardrobes. They work especially well when clothing and accessories are carefully organized.
Use consistent hangers, coordinated finishes, integrated lighting, and a combination of open and closed storage. Organizing clothing by type or color can also make the wardrobe look more intentional.
Yes. A compact open wardrobe can use vertical wall space efficiently while avoiding the visual weight of large enclosed cabinets. Shallow shelving and carefully planned hanging areas are particularly useful.
A well-planned system can include hanging rails, adjustable shelves, drawers, shoe storage, accessory compartments, upper storage, and integrated lighting. The exact combination should reflect the user’s clothing and storage needs.
Neither is universally better. Open wardrobes prioritize accessibility and visual openness, while closed wardrobes provide concealment and better dust protection. A hybrid design can combine both approaches.