
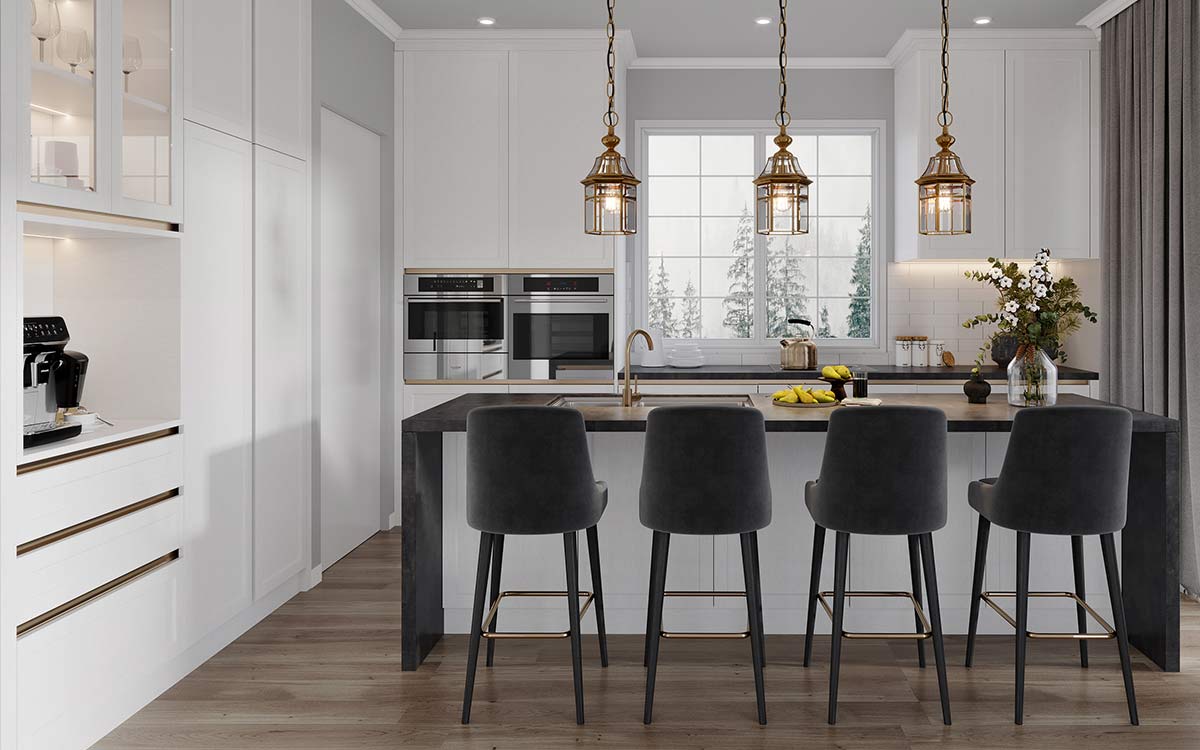

When designing or renovating a kitchen, the layout is one of the most important aspects to consider. The right layout can make your kitchen more functional, efficient, and visually appealing. But how do you create a kitchen layout that works for you? In this article, we’ll walk you through the steps to draw a kitchen layout that meets your needs and preferences.

Step 1: Measure the Space
Before you start drawing your kitchen layout, you need to know the exact dimensions of the room. Measure the room’s length, width, and height, as well as the location and size of windows, doors, and any other openings. Make a rough sketch of the room on a piece of paper, noting the dimensions and the locations of the openings.
Step 2: Determine the Work Triangle

The work triangle is a concept used by kitchen designers to create a functional and efficient kitchen layout. The work triangle consists of the three main work areas in a kitchen: the sink, the refrigerator, and the cooktop. The goal is to arrange these three areas in a way that creates an efficient workflow.
To determine the work triangle, draw a line between the center of the sink and the center of the cooktop, another line between the center of the sink and the center of the refrigerator, and a third line between the center of the cooktop and the center of the refrigerator. The three lines should form a triangle. The total length of the three lines should be no more than 26 feet, and no leg of the triangle should be less than 4 feet or more than 9 feet.
Step 3: Choose the Layout
There are several kitchen layouts to choose from, each with its own advantages and disadvantages. The most common kitchen layouts are:
U-shaped Kitchen Layout
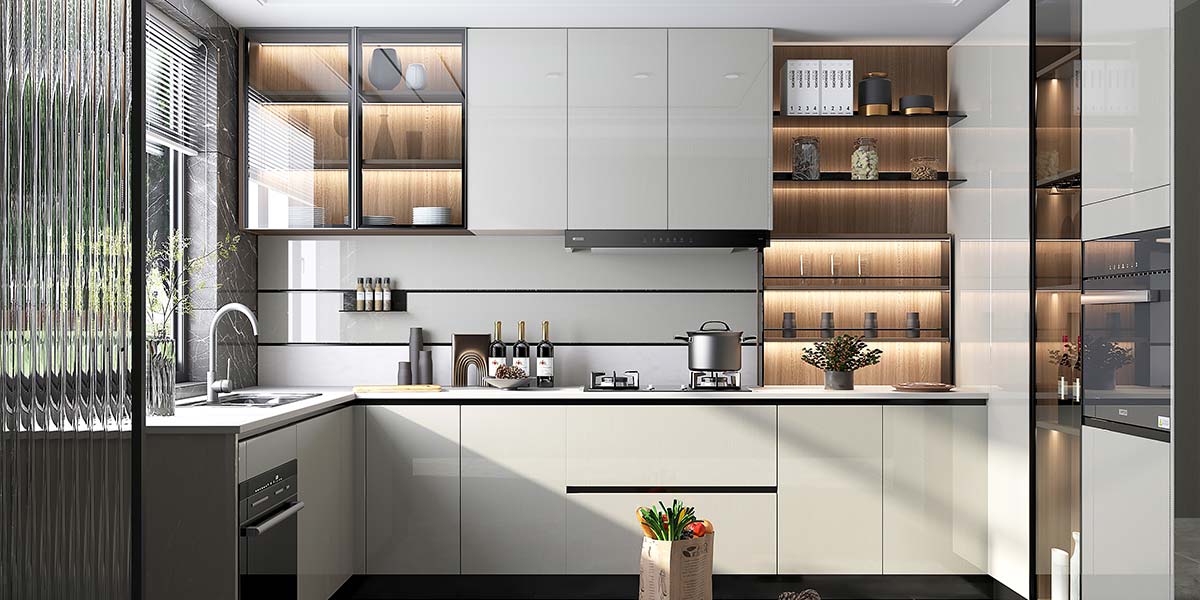
This layout consists of cabinets and appliances arranged in a U-shape, with the sink in the middle. This layout provides plenty of counter space and storage, and allows for a good work triangle. However, it can be difficult to navigate in a small space.
L-shaped Kitchen Layout
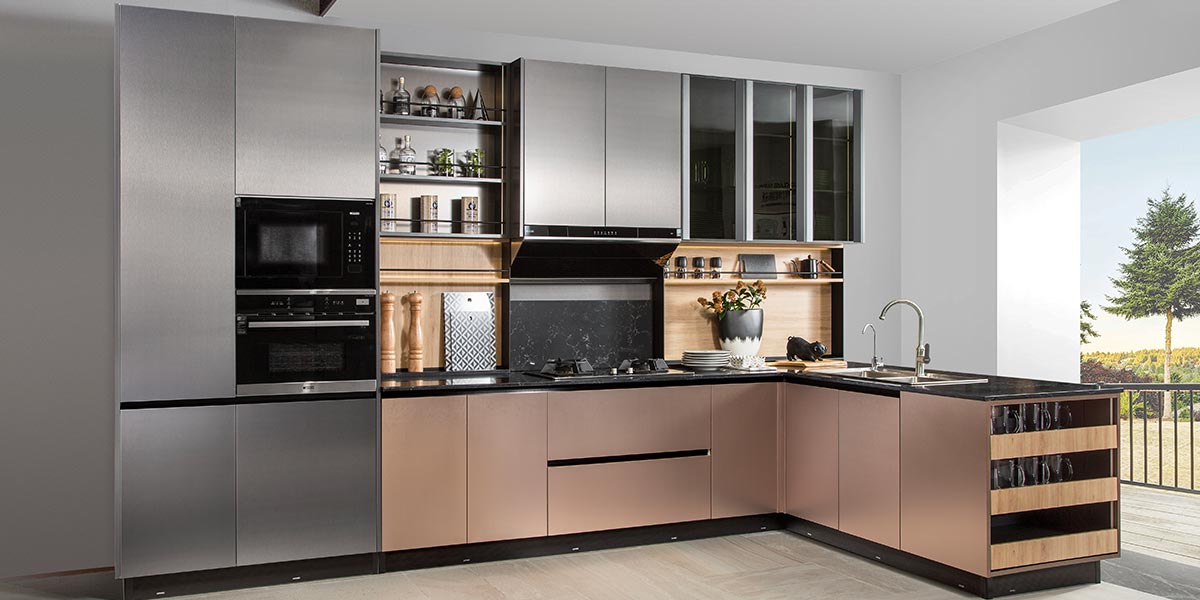
This layout consists of cabinets and appliances arranged in an L-shape, with the sink on one side and the cooktop and refrigerator on the other. This layout is efficient and works well in small and medium-sized kitchens.
Galley Kitchen Layout
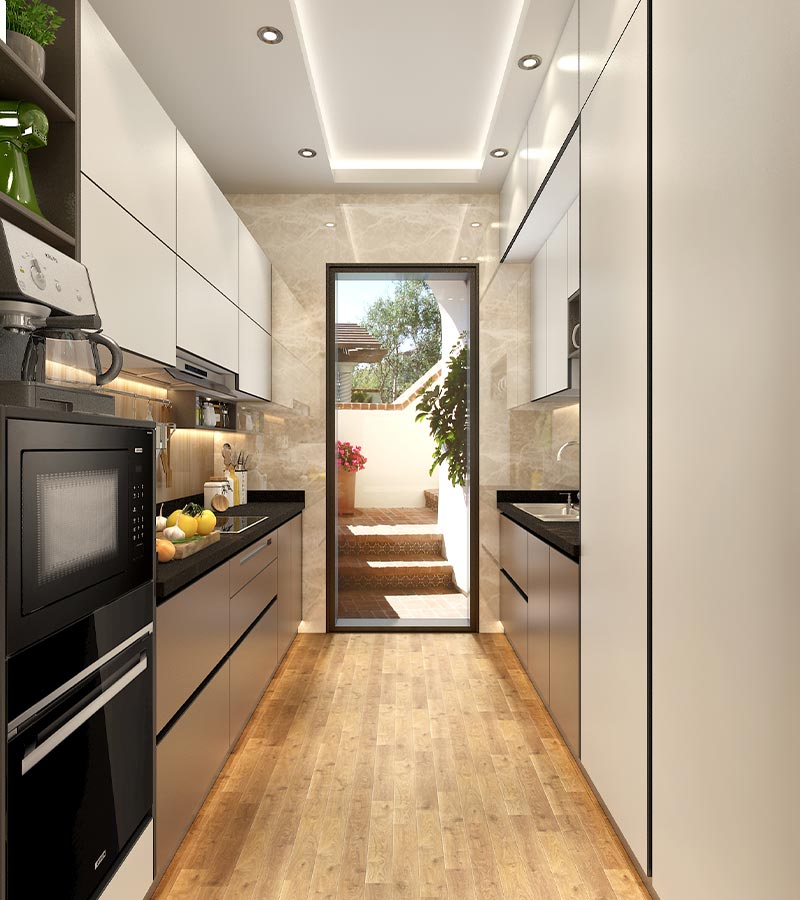
This layout consists of two parallel walls of cabinets and appliances, with the sink on one end and the refrigerator on the other. This layout is efficient and works well in narrow spaces, but can feel cramped.
Island Kitchen Layout

This layout features a freestanding island in the middle of the kitchen, with cabinets and appliances arranged around it. This layout provides plenty of counter space and storage, and can serve as a focal point in the kitchen. However, it requires a large space and can be expensive.
Choose the layout that best suits your needs and preferences, and draw it on a piece of paper.
Step 4: Add the Cabinets and Appliances
Once you’ve chosen your layout, it’s time to add the cabinets and appliances. Start by placing the sink, refrigerator, and cooktop in their designated spots, according to the work triangle. Then, add the cabinets and appliances around them, making sure to leave enough counter space and clearance for opening doors and drawers.
When placing the cabinets, consider their function and accessibility. For example, you may want to place the dishes and glasses cabinets near the dishwasher, and the pots and pans cabinets near the cooktop. Also, make sure to leave enough space for the doors and drawers to open fully.
Step 5: Add the Details
Now that you have the basic layout and cabinets in place, it’s time to add the details. This includes the countertop material and color, the backsplash, the flooring, the lighting, and the hardware.
When choosing the countertop material, consider the durability, maintenance, and style. Popular materials include granite, quartz, marble, and butcher block. The backsplash can add a pop of color and texture to the kitchen, and can be made of tile, stone, or glass.
The flooring should be durable, easy to clean, and slip-resistant. Popular choices include hardwood, tile, and vinyl. The lighting should be functional and stylish, and should include task lighting, ambient lighting, and decorative lighting. The hardware, such as the knobs and pulls on the cabinets, can add a finishing touch to the kitchen and should complement the overall style.
Step 6: Refine and Adjust
Once you have all the details in place, take a step back and look at the overall layout. Make sure it meets your needs and preferences, and adjust as necessary. You may need to make changes to the cabinets, appliances, or layout to create a more functional and efficient kitchen.
Step 7: Consult a Professional
If you’re not confident in your ability to draw a kitchen layout or if you want to ensure that the layout is functional and efficient, consider consulting a professional kitchen designer. A designer can help you create a layout that meets your needs and preferences, and can recommend materials, appliances, and hardware that work well together.
In conclusion, drawing a kitchen layout is an important step in creating a functional and efficient kitchen. By following these steps and considering your needs and preferences, you can create a layout that works well for you and your family. Whether you choose to do it yourself or consult a professional, a well-designed kitchen layout can make your custom kitchen a more enjoyable and functional space.